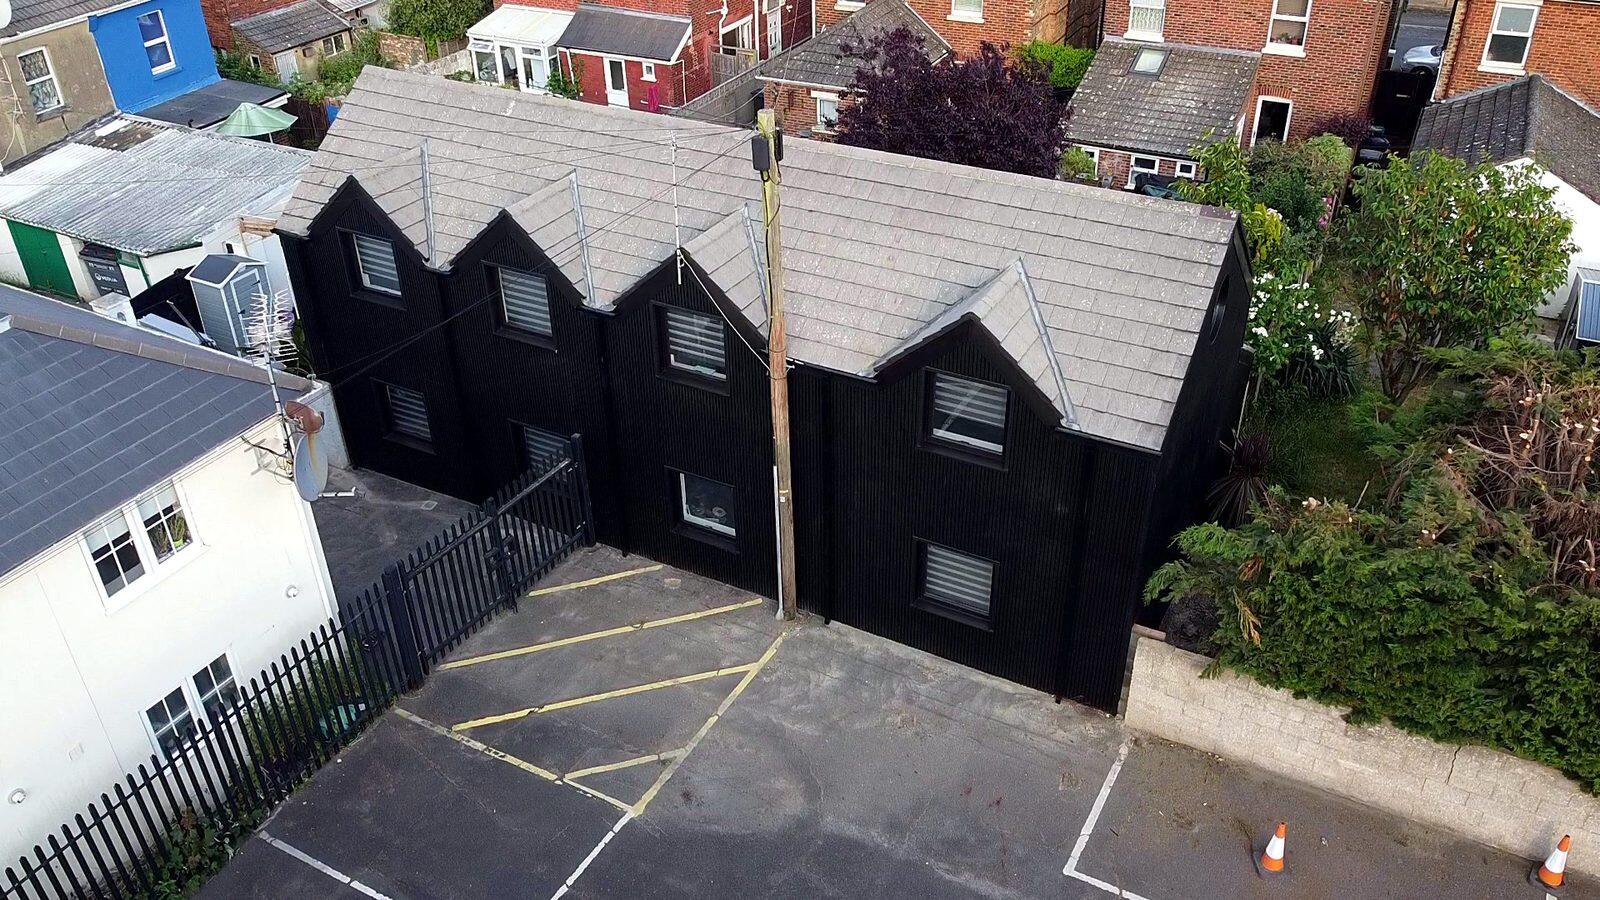
Black vertical cladding, Southbourne
A row of gabled homes wrapped in black vertical boards, with matching dark window frames and rainwater goods. Bold, crisp and low-maintenance.
Read moreAnswers about our services, planning, timescales and the areas we cover in Dorset and Hampshire.
We always try our best to answer any questions you have. We know you, you’ll want make the right choice in material and colour for your home. We will also do everything we can to do the work to the highest standard with the minimum of disruption. Some of the answers to our most common questions are below. However, if you wish to know anything else, feel free to get in touch.
We're based in Bournemouth and work across Dorset and Hampshire, including Poole, Christchurch, Ferndown, Wimborne, Ringwood, the New Forest, Lymington, Wareham and Swanage.
Yes. We visit, measure and give you a written quote with no obligation.
Our fitters are trained and accredited by the manufacturers of the systems we install, so your product warranties are protected.
Yes. Cladek is part of Hollington Consultancy, a design and planning practice with more than 20 years' experience and established relationships with local planning departments.
We can arrange an Energy Performance Certificate before and after your work, so you can see the improvement.
Yes. We work for homeowners and businesses.
Usually, yes. The battens fix through to the wall behind, so the old finish can stay if the wall is sound. We check for damp and loose areas at survey.
Cladding on its own adds a little. For a real improvement we can add insulation behind the boards, or you may be better suited to insulated render. We'll explain the difference at survey.
Manufacturers typically quote a design life of several decades. We'll give you the warranty details for the exact product we fit.
Sometimes. If the existing render is well bonded we can prepare and overcoat it. Hollow or cracked areas need removing first. We test it at survey.
No. The colour runs right through it, and the silicone sheds water and dirt. A gentle wash every few years keeps it fresh.
Usually, for anything above ground floor. We arrange it and include it in the quote.
It suits most solid-wall houses and many cavity-wall homes where the cavity can't be filled. We check wall type, damp, roof overhang and window positions at survey.
The wall gets thicker, so sills are usually extended and pipes, vents and downpipes refitted. We include this in the quote.
Government-backed schemes change often and depend on your home and household. Ask us and we'll tell you what we know at the time of your enquiry.
Composite costs more up front but needs almost no upkeep and lasts longer. Timber is cheaper and natural but needs treating. We'll show you samples of both.
Good-quality grooved or textured composite boards are tested for slip resistance and perform well when wet.
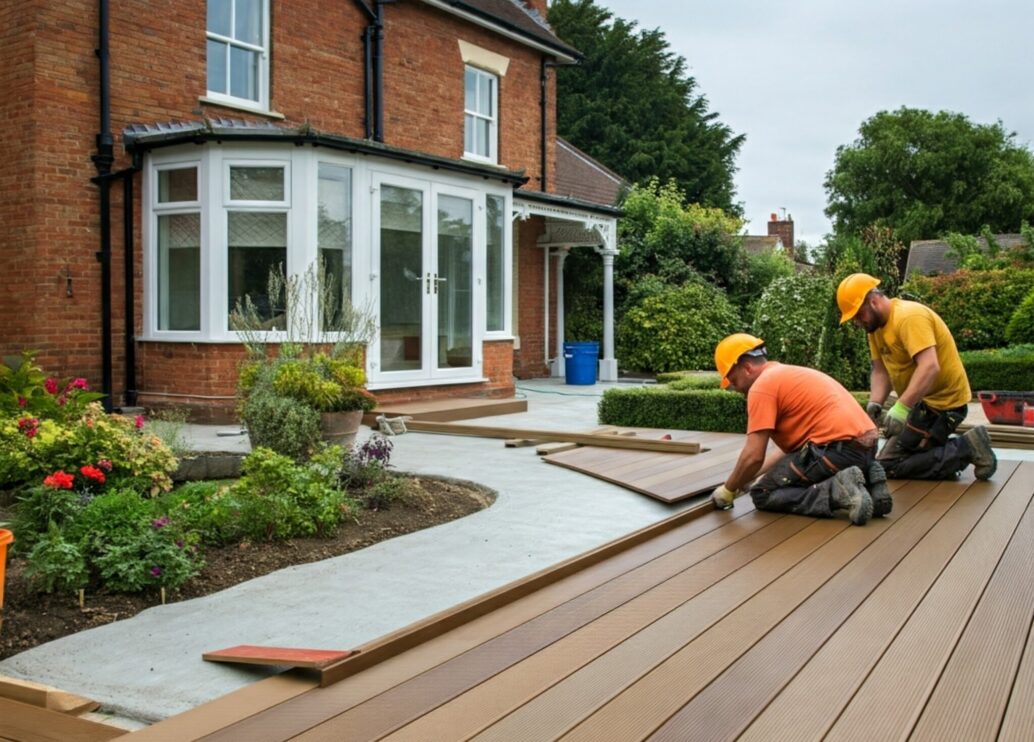
Yes. Sloping gardens are where a raised deck makes the most difference. We'll design the frame and check planning.
Look for peeling paint, soft or split timber, gutters that sag or drip, and staining on the walls below.
Yes, if the fascias are sound. We'll check them when we survey.
Often a tower or scaffold for safe access. It's included in your quote.
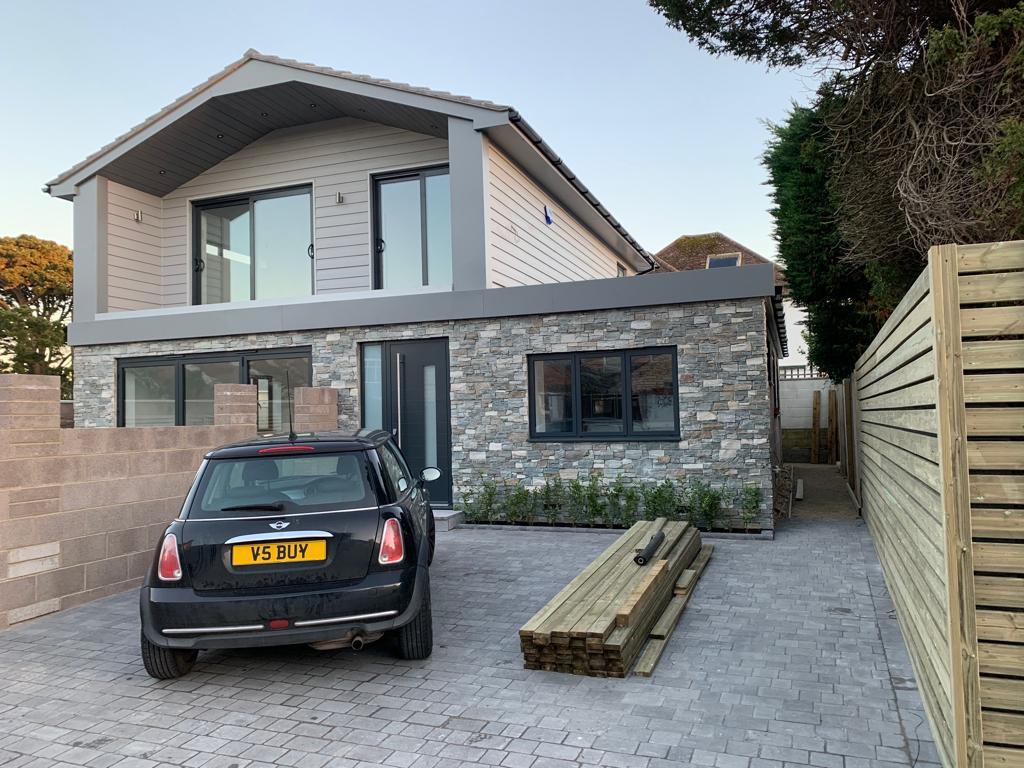
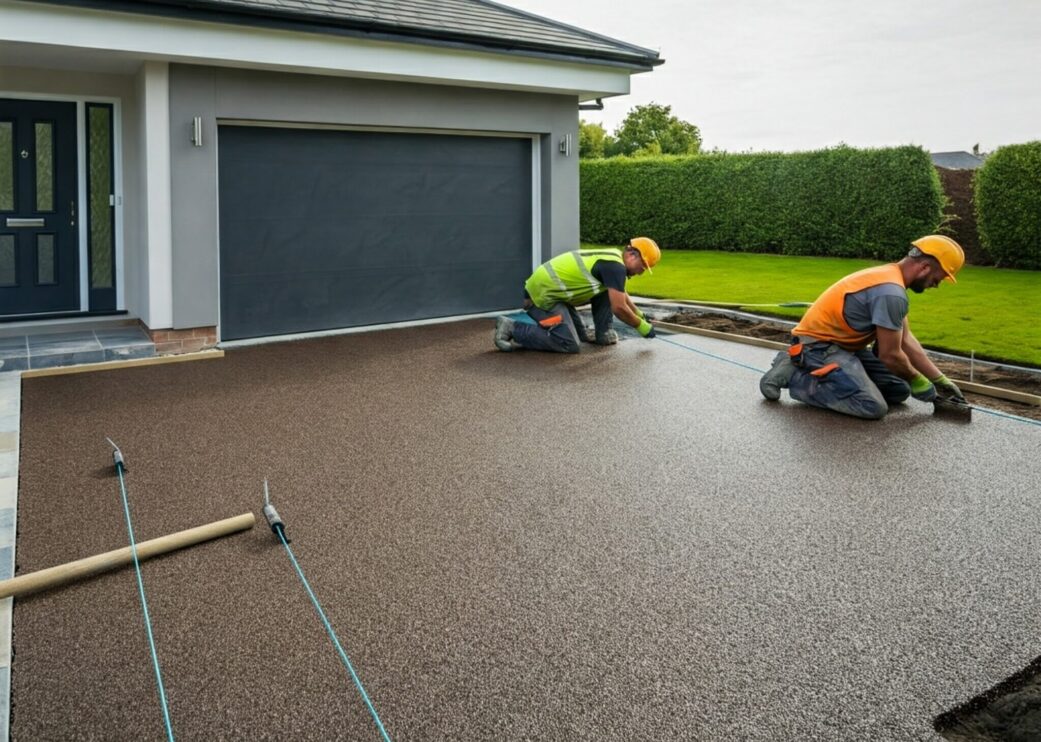
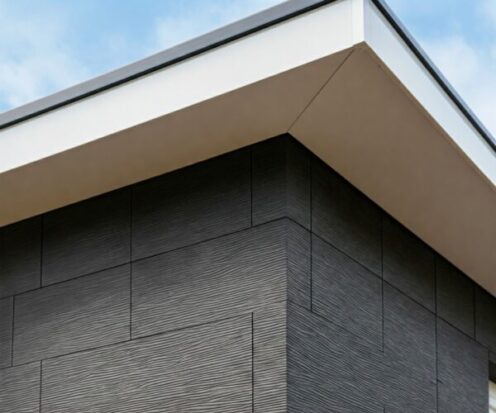
A row of gabled homes wrapped in black vertical boards, with matching dark window frames and rainwater goods. Bold, crisp and low-maintenance.
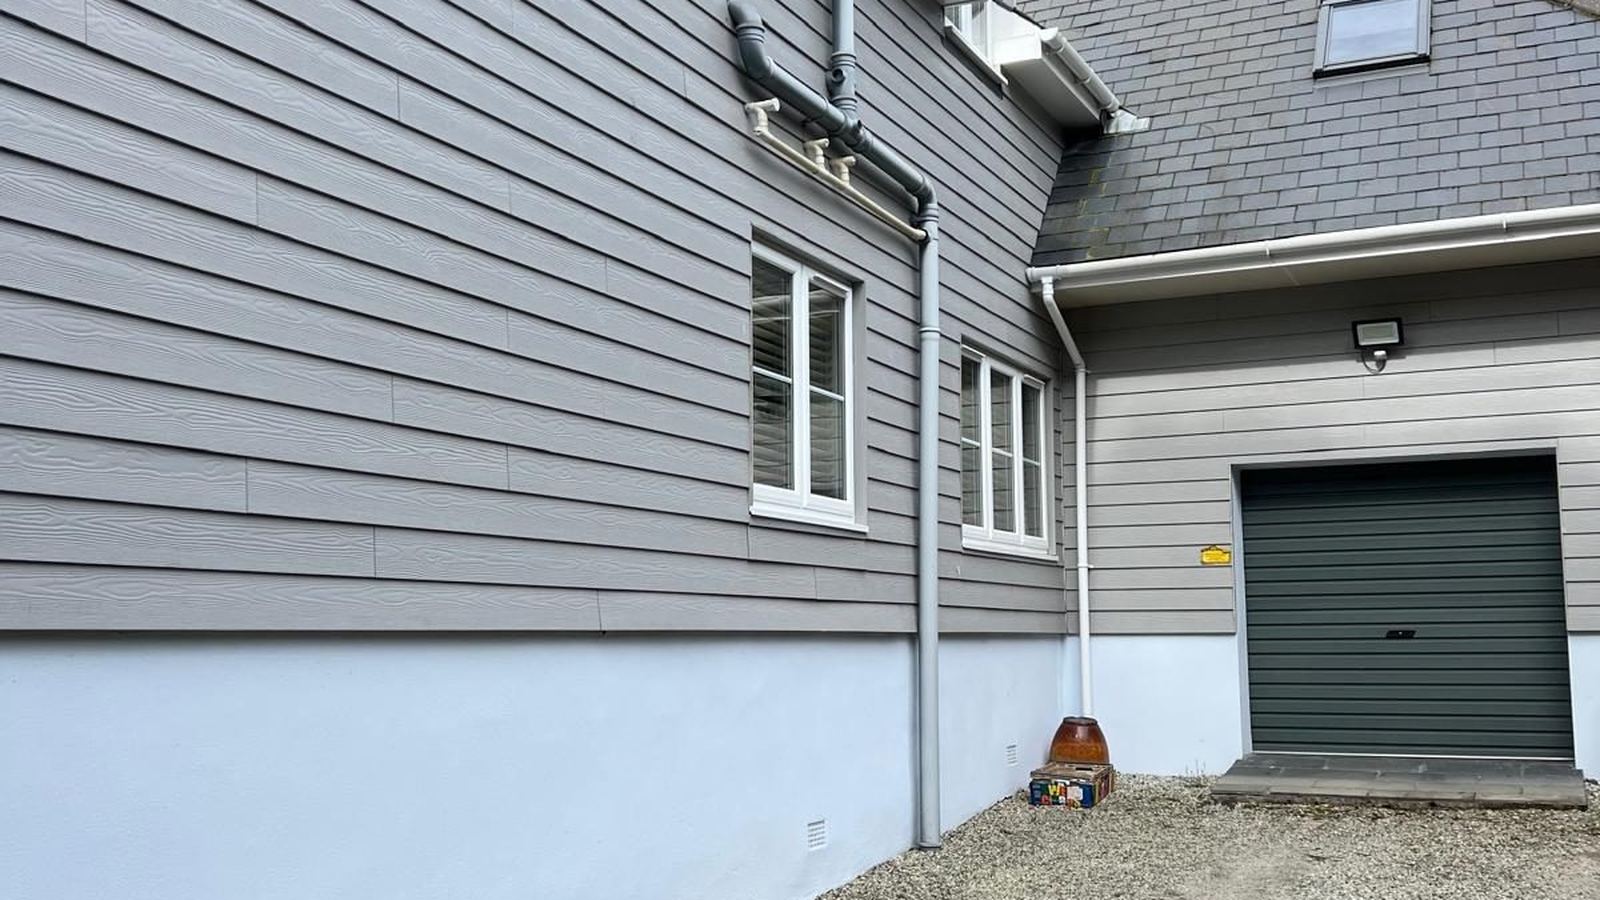
Read moreGrey lap cladding to the upper walls of a family home, with new trims around the windows and a clean line above the rendered base.
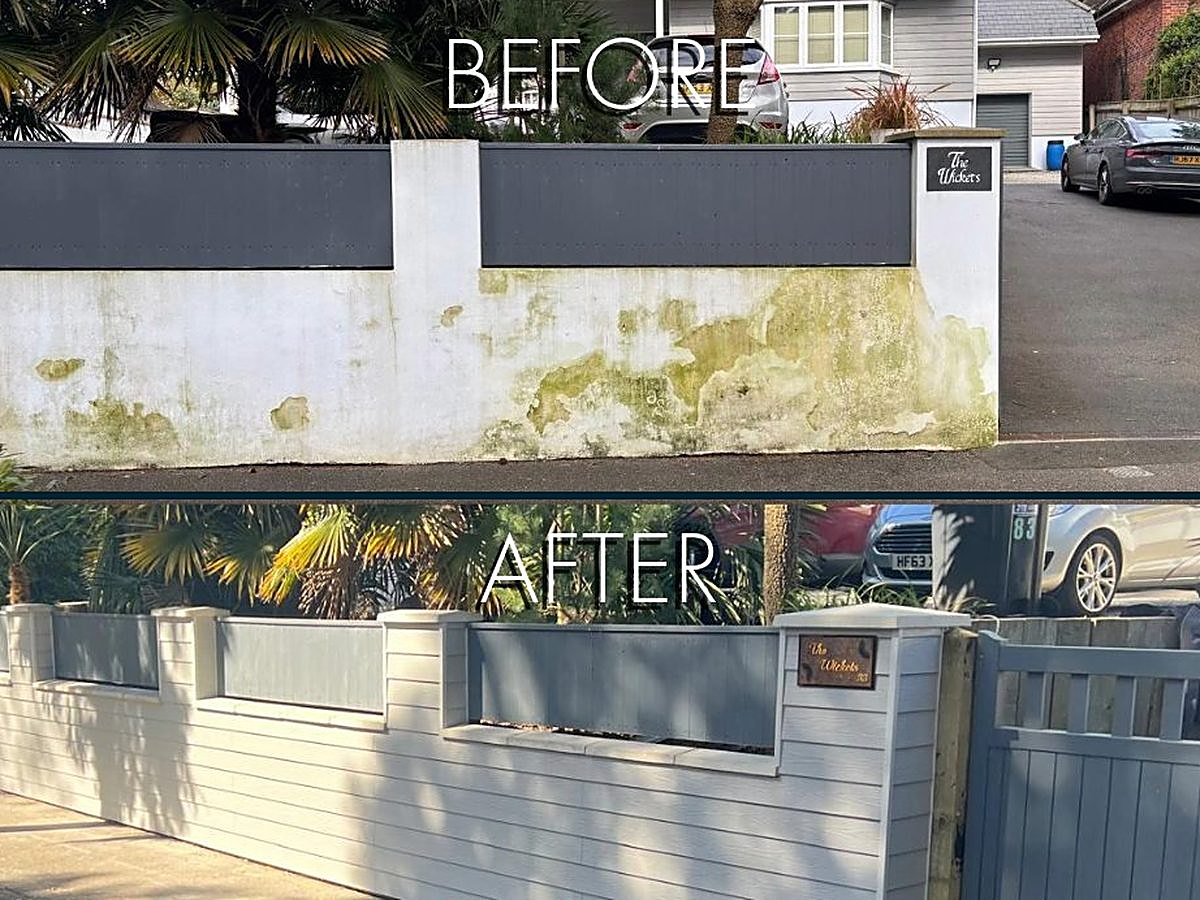
Read moreA stained, flaking front wall re-clad in pale grey boards with new capping and matching panels: a frontage that stays clean and needs no repainting.
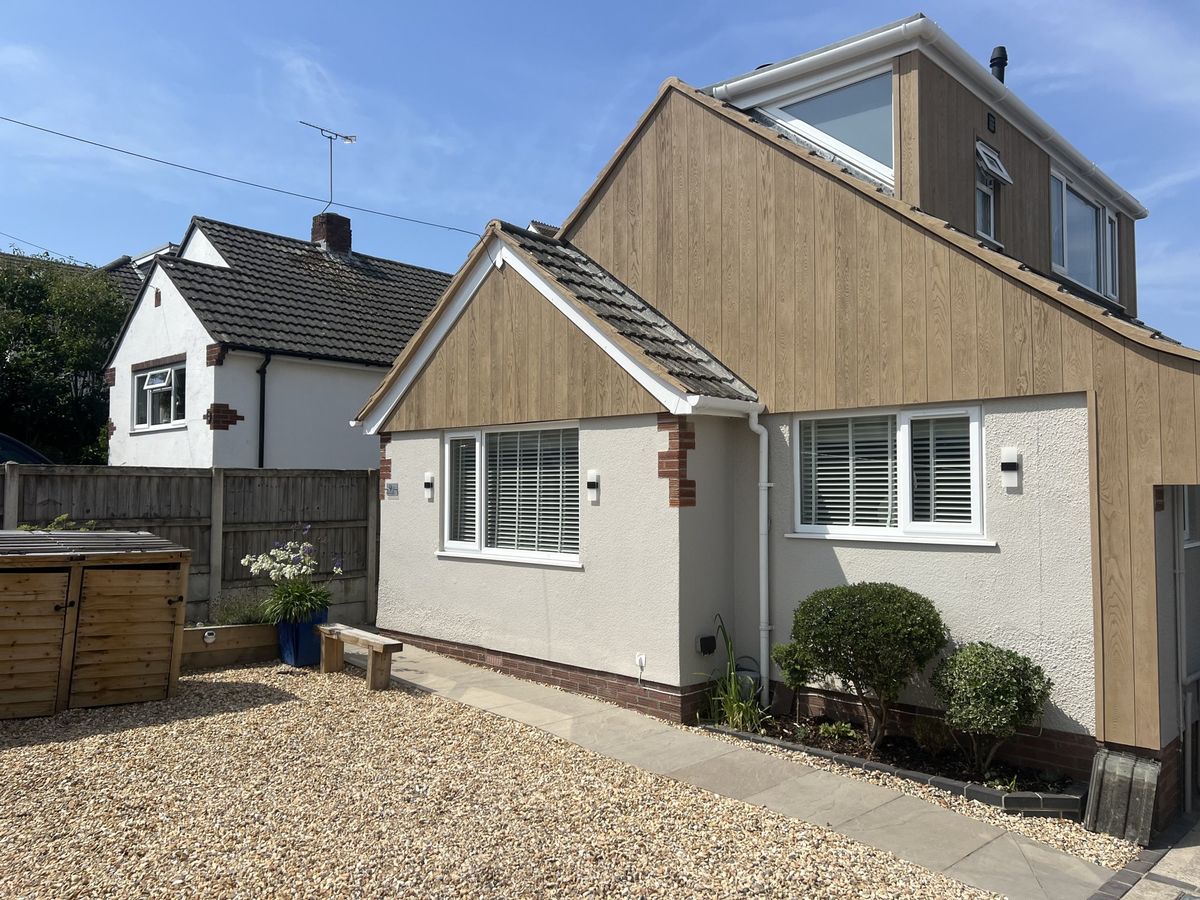
Read moreWeathered render replaced with natural-tone cladding across the gable and dormer, finished with crisp white trims.
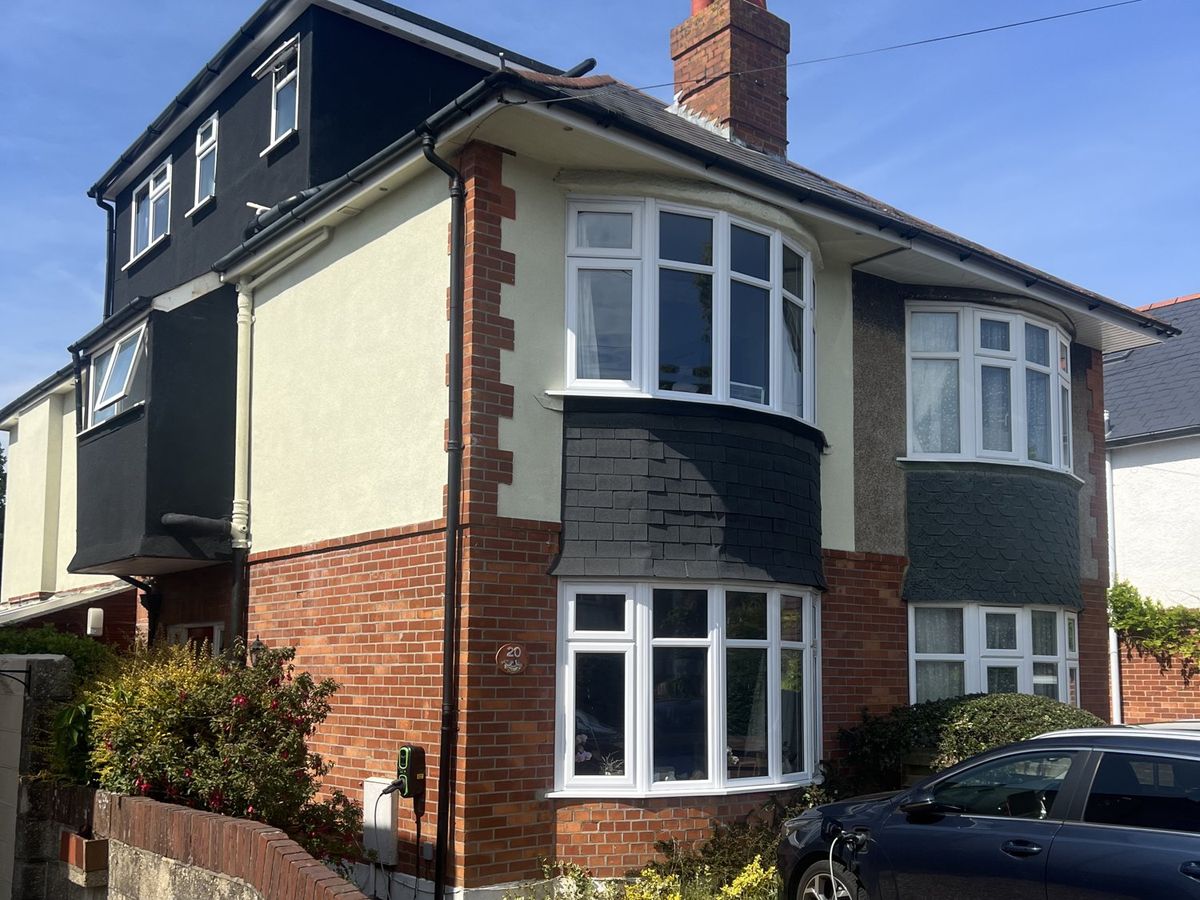
Read moreA dark-clad dormer for a new loft room, with matching panels to the bay so the old and new read as one house.
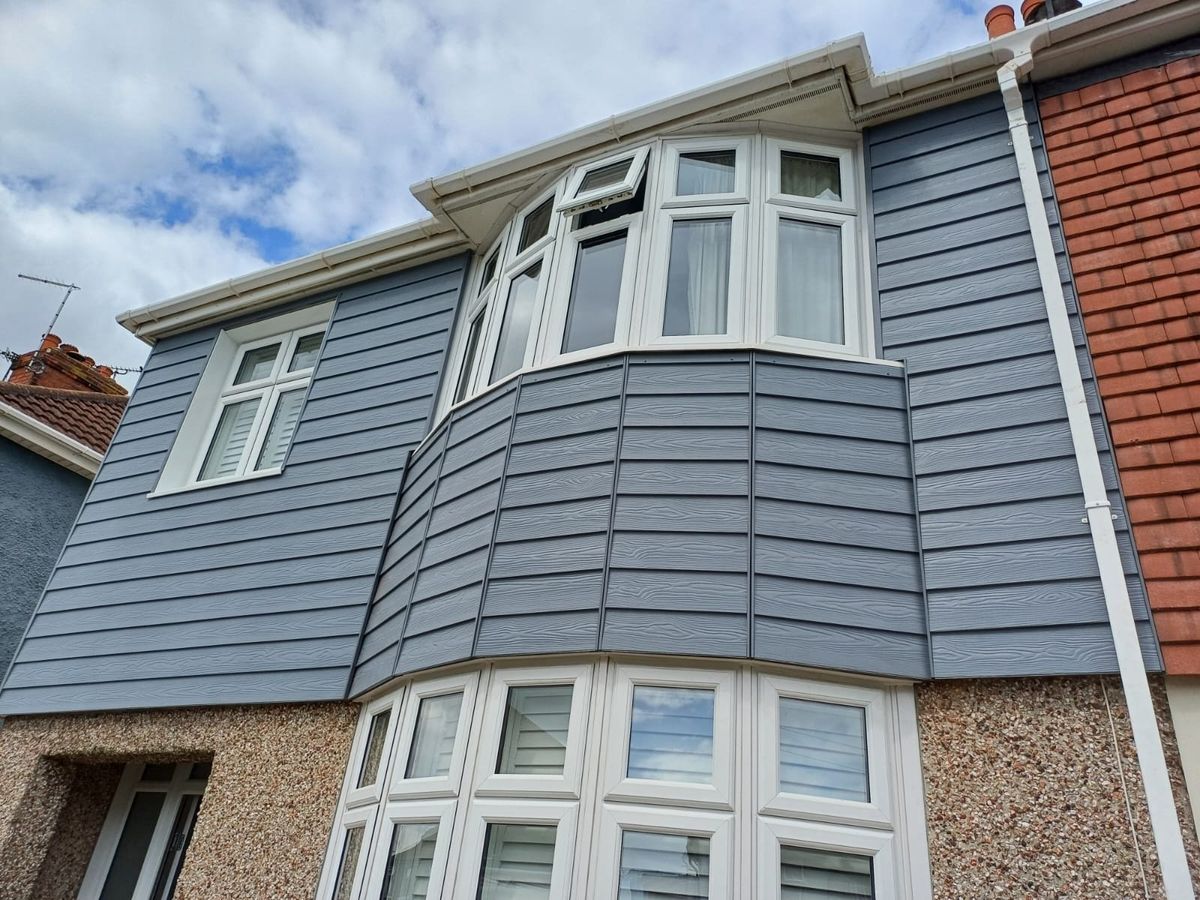
Read moreBlue-grey fibre cement boards cut and fixed around a curved bay, replacing tired tile hanging with a finish that needs no painting.
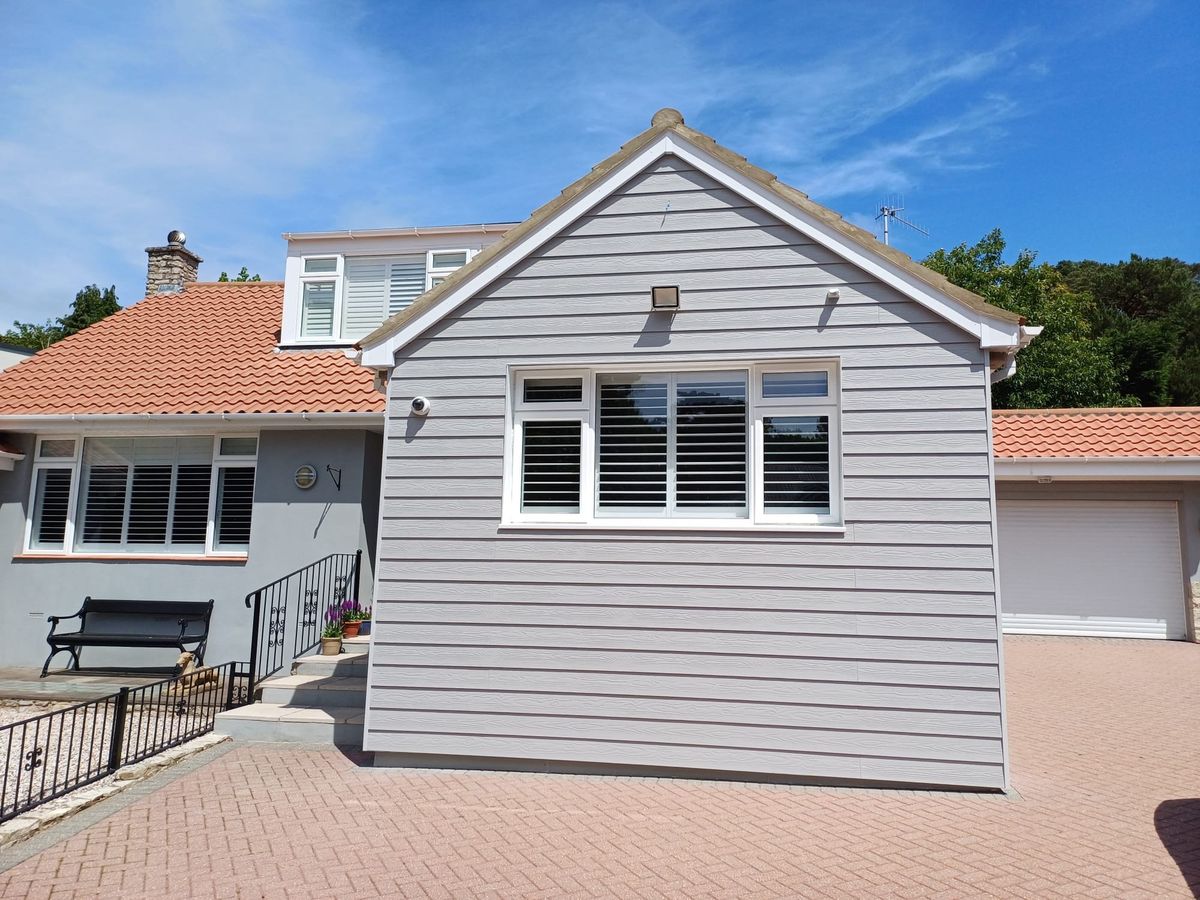
Read moreLight grey lap boards over the gable of a garage conversion, with ventilated battens behind and matching corner trims.
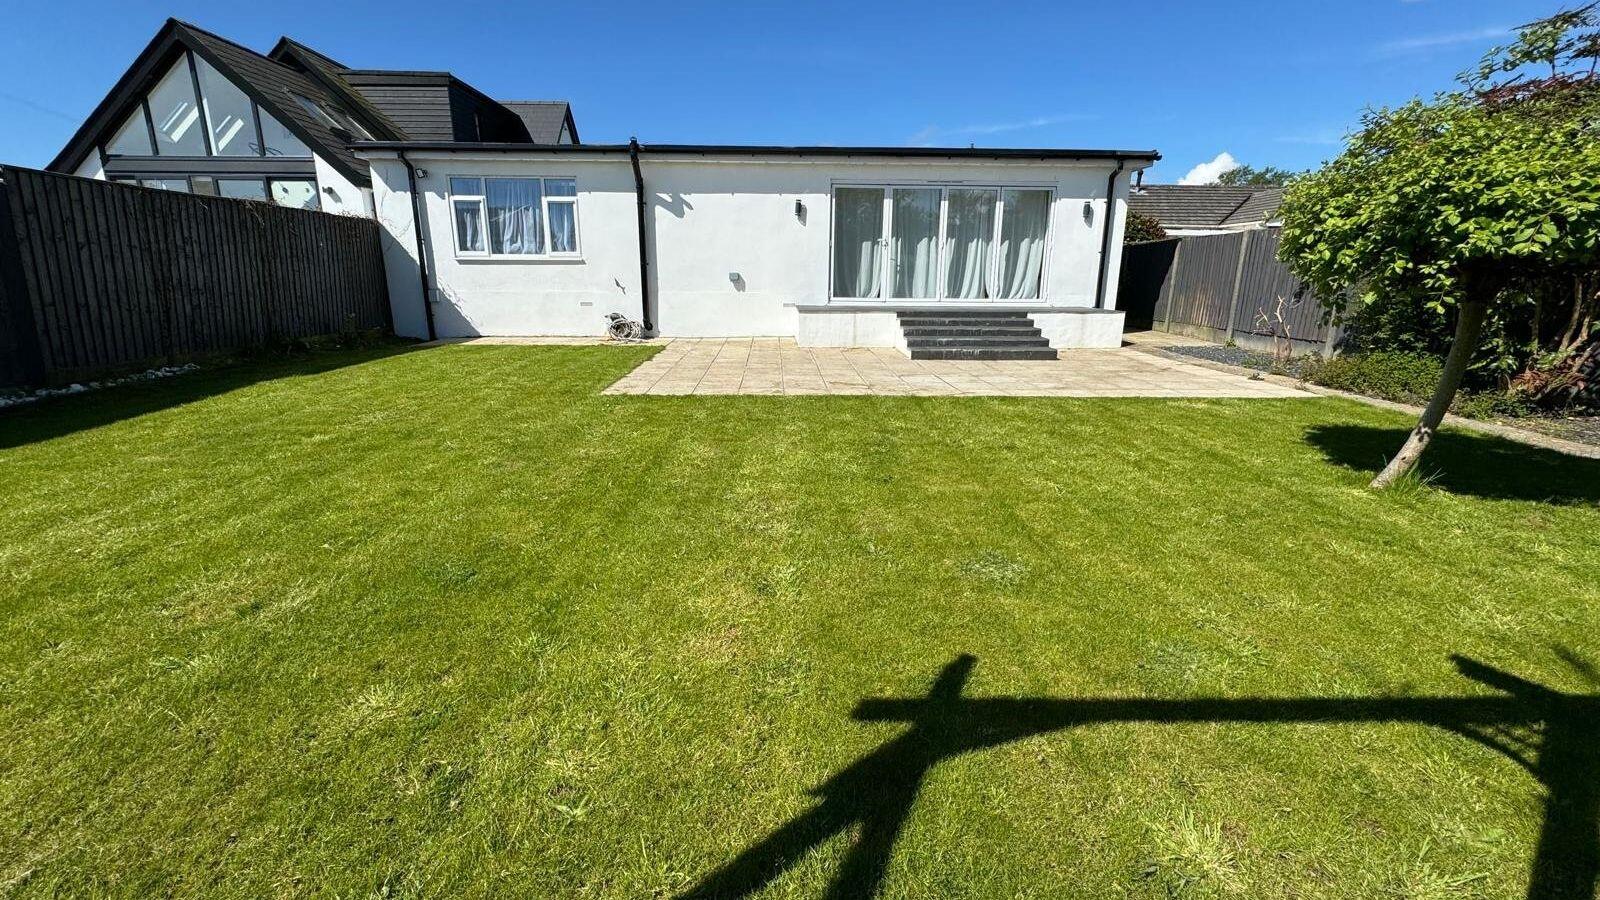
Read moreWhite silicone render to a new single-storey extension, finished in one clean coat that stays bright and self-cleaning.
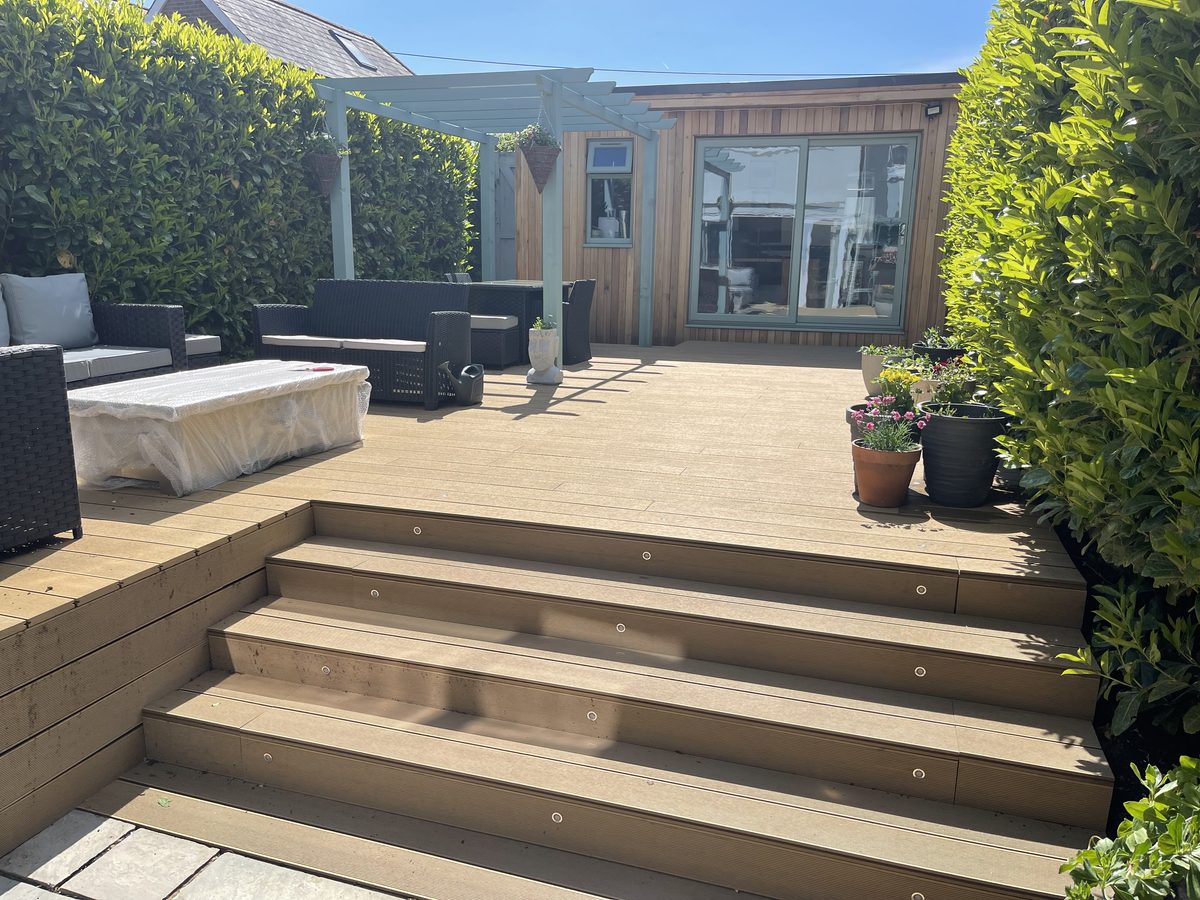
Read moreA cedar-clad garden room with a raised composite deck, wide feature steps and a pergola: a whole new outdoor living space in one project.
Read moreThe New Forest is a beautiful area and on this occasion we were asked to be sympathetic to the environment and supportive of the local economy.
Read moreCall 01202 934300 (Monday – Friday 08:30 – 18:00), send us photos on WhatsApp, or fill in the form.