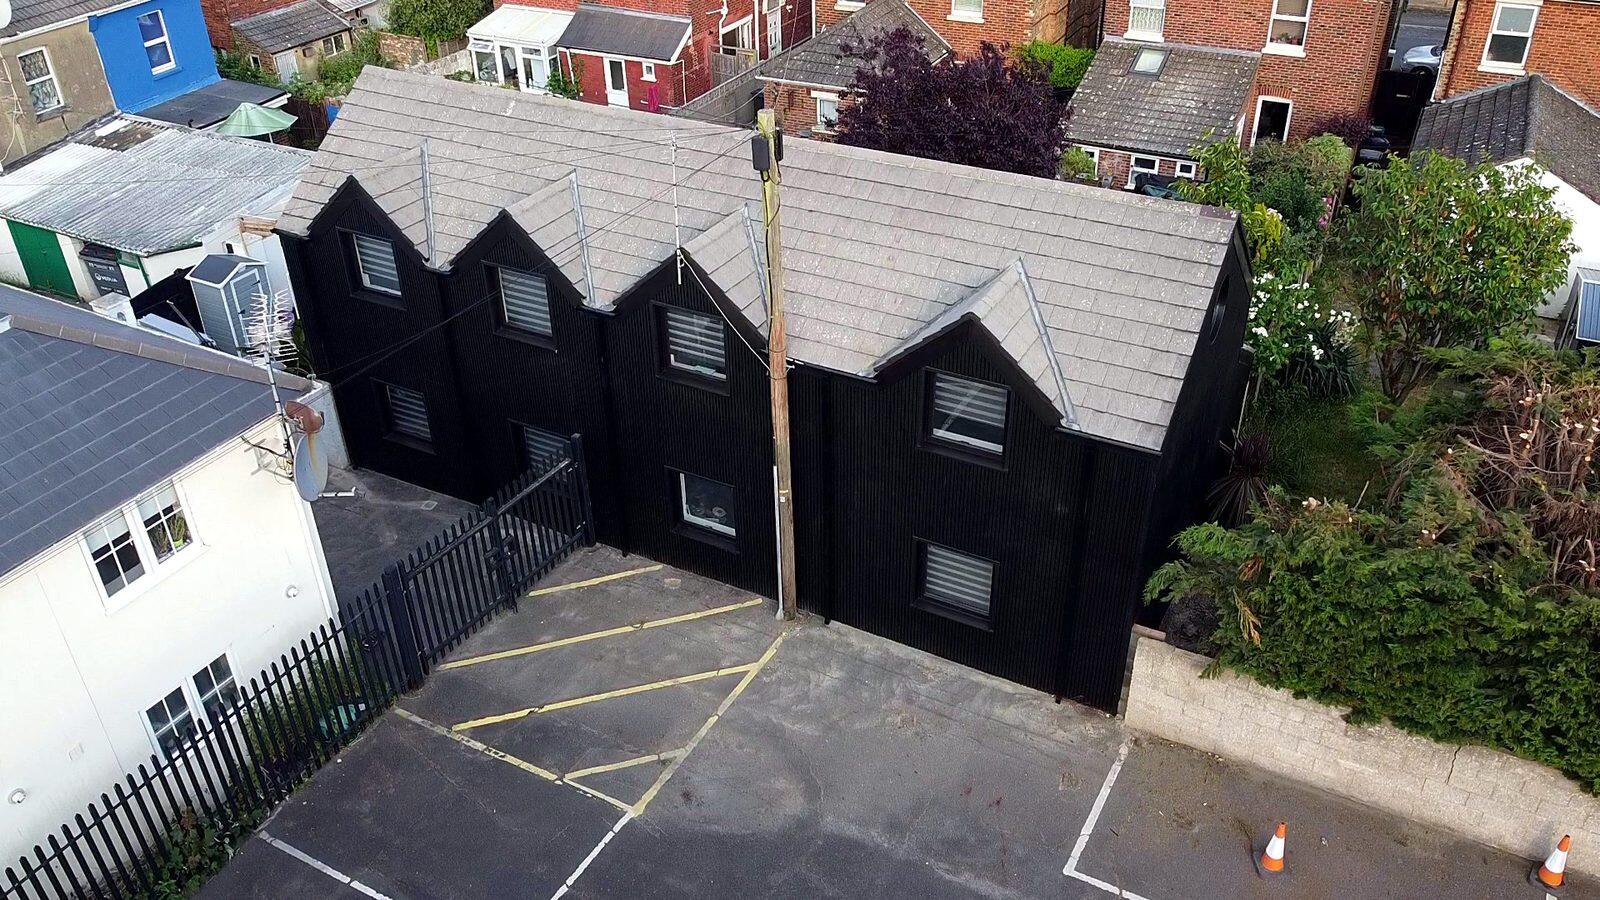
Black vertical cladding, Southbourne
A row of gabled homes wrapped in black vertical boards, with matching dark window frames and rainwater goods. Bold, crisp and low-maintenance.
Read moreCladek Ltd, trading as Cladek Exteriors, is committed to the health, safety and welfare of our fitters, our customers, their families and neighbours, and anyone else affected by our work. We follow the Health and Safety at Work etc. Act 1974 and the regulations that come under it, and we plan every job so that it can be done safely. Overall responsibility for health and safety rests with the director of Cladek Ltd. Every member of our team is expected to work safely, look out for others and report anything that isn't right.
Before work starts we survey the property and assess the risks of the job, including access, working at height, the condition of the walls and roofline, and how the home will be used while we're there. We write up how the work will be done safely and share it with the team on site. Where the Construction (Design and Management) Regulations 2015 apply, we take on the duties they place on contractors, and on the client for domestic jobs.
Most of our work is done off the ground, so we plan it carefully under the Work at Height Regulations 2005. Scaffolding is put up, altered and taken down only by competent scaffolders, and is inspected before use and at regular intervals. Ladders are used only for short, low-risk tasks. We keep the area below the work clear and protected from falling materials.
We use tools that are suited to the job, maintained and checked, and only by people trained to use them. We assess the hazardous substances we handle, such as adhesives, sealants, render and dust, under the COSHH Regulations. Cutting fibre cement and masonry can create harmful silica dust, so we cut with dust extraction or water suppression and wear suitable respiratory protection.
Older homes can contain asbestos in soffits, fascias, panels and textured coatings. If we suspect asbestos we stop work in that area, keep everyone away and arrange for it to be tested. Any removal is carried out by a suitably licensed or trained contractor before we carry on. We also check for hidden services such as cables and pipes before fixing into walls.
We agree access, parking and working areas with you before we start. We keep tools and materials secure, keep paths and doorways clear, and make the site safe at the end of each day, especially where there are children, pets or elderly people at home. We protect neighbouring property and the public, and clear up daily. Waste is removed by licensed waste carriers.
Our fitters are trained and competent for the work they do, including the manufacturers' training for the products we install. New team members are supervised until they are. We provide suitable personal protective equipment, such as hard hats, gloves, eye and hearing protection and dust masks, and make sure it is worn.
A first aid kit is kept on every job. All accidents, near misses and unsafe conditions are reported to the director and recorded, so we can find the cause and stop it happening again. Incidents that must be reported are reported to the Health and Safety Executive under RIDDOR.
We hold public liability insurance and employers' liability insurance as required by law. We consult our team on health and safety and act on what they tell us. This policy is reviewed at least once a year, and sooner if our work or the law changes. Last reviewed: November 2026.
A row of gabled homes wrapped in black vertical boards, with matching dark window frames and rainwater goods. Bold, crisp and low-maintenance.
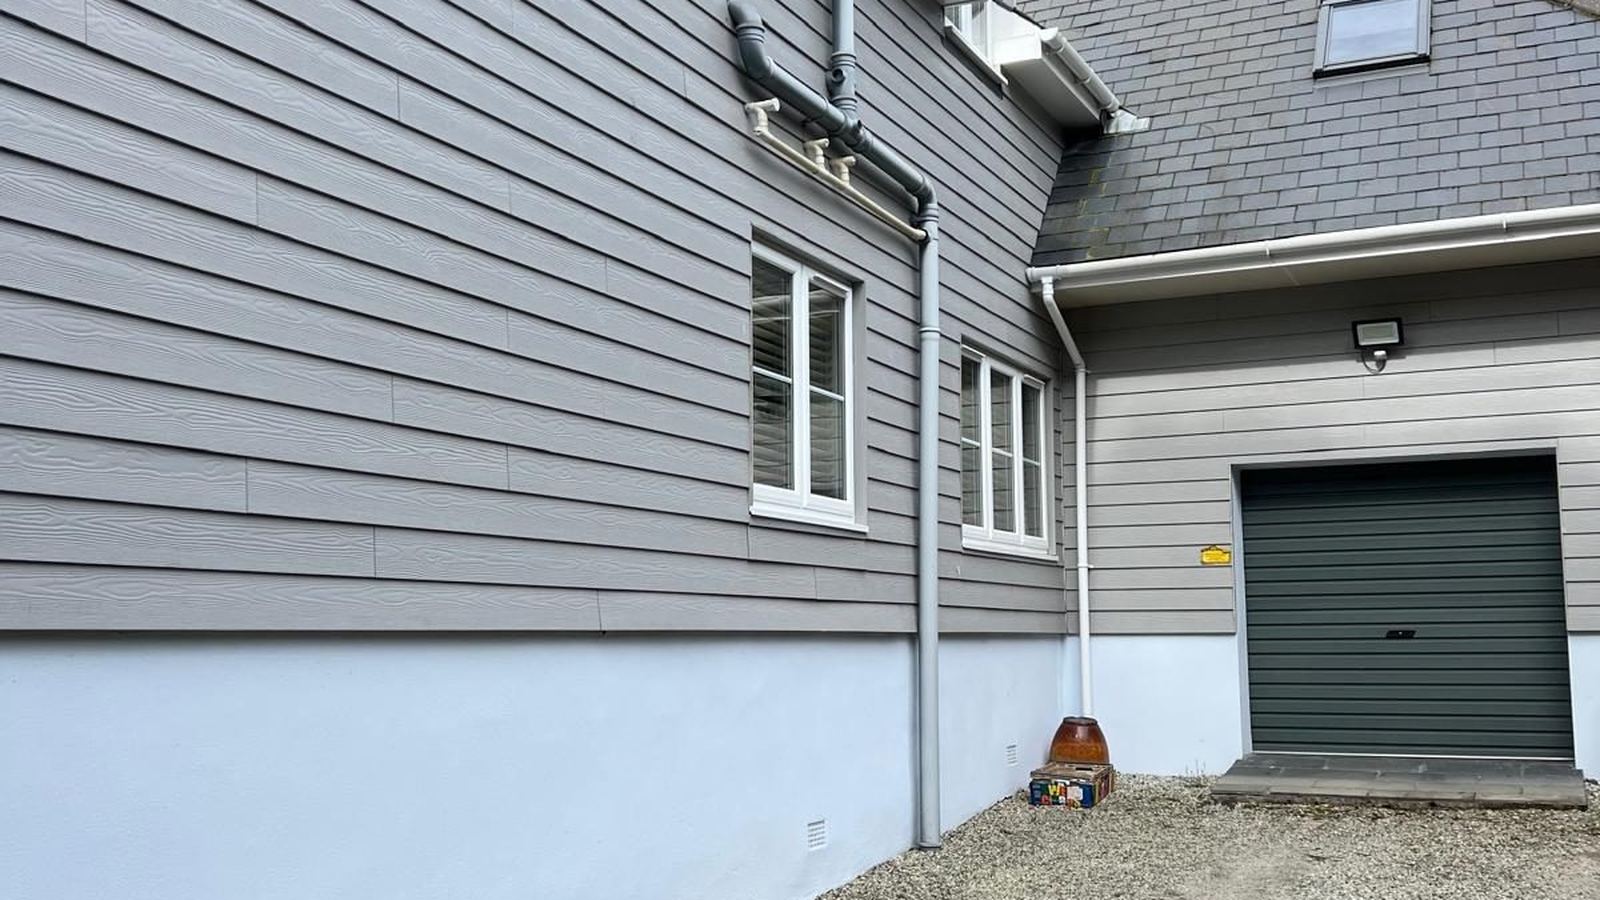
Read moreGrey lap cladding to the upper walls of a family home, with new trims around the windows and a clean line above the rendered base.
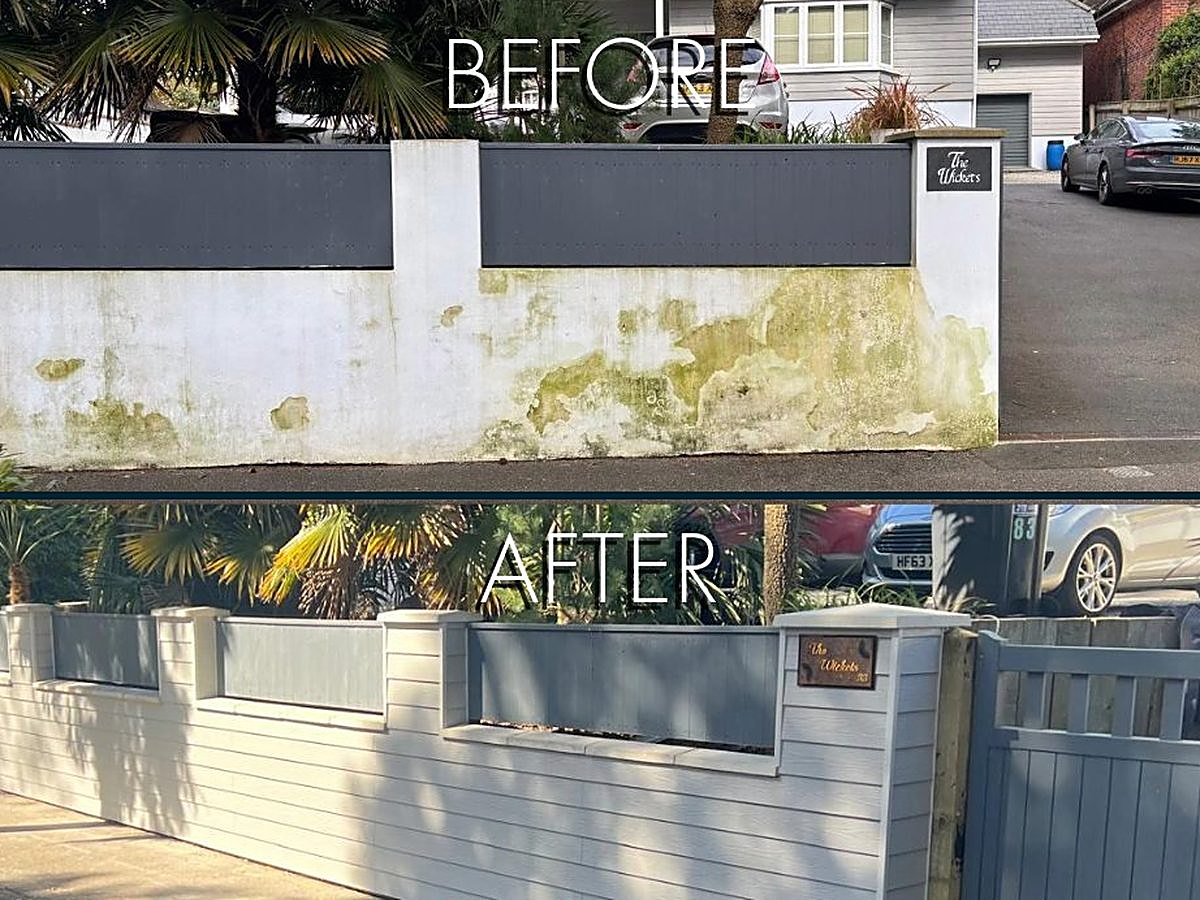
Read moreA stained, flaking front wall re-clad in pale grey boards with new capping and matching panels: a frontage that stays clean and needs no repainting.
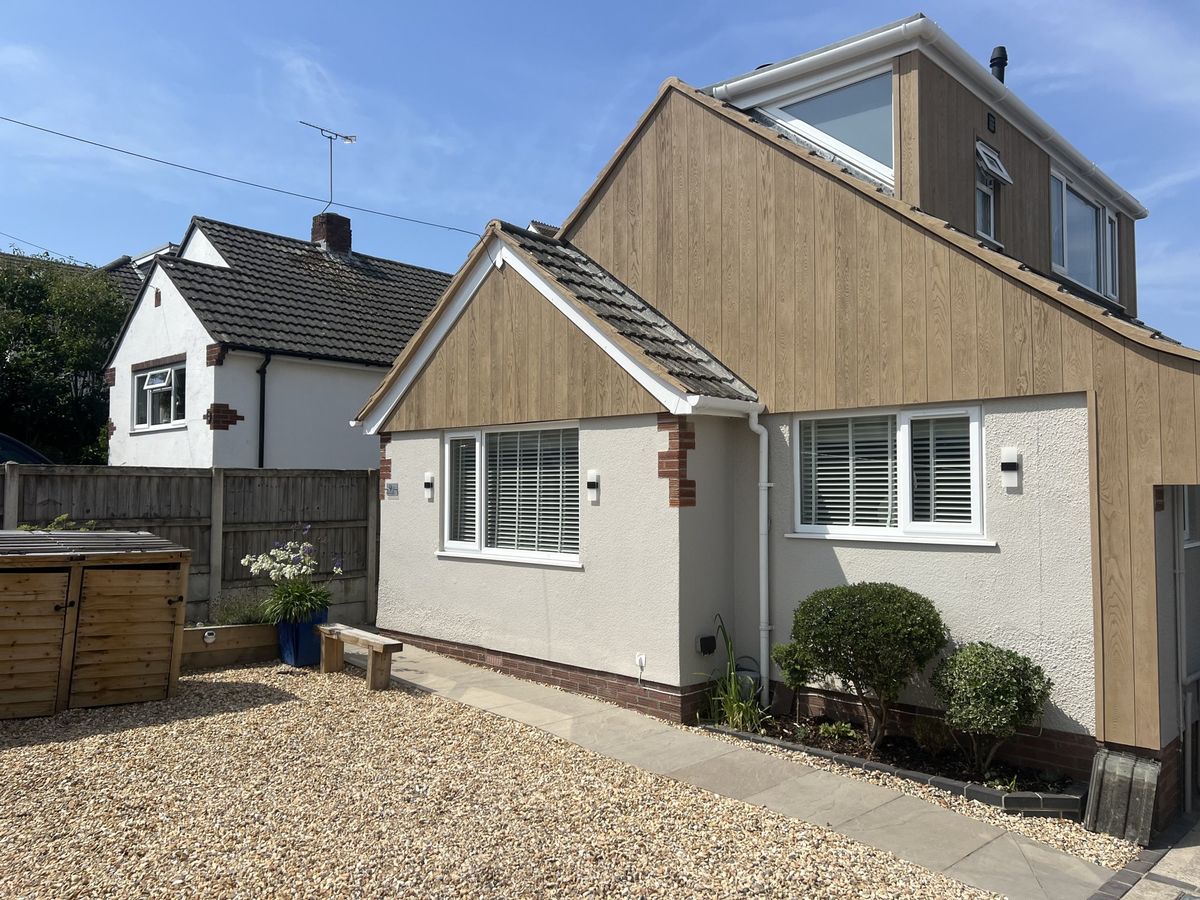
Read moreWeathered render replaced with natural-tone cladding across the gable and dormer, finished with crisp white trims.
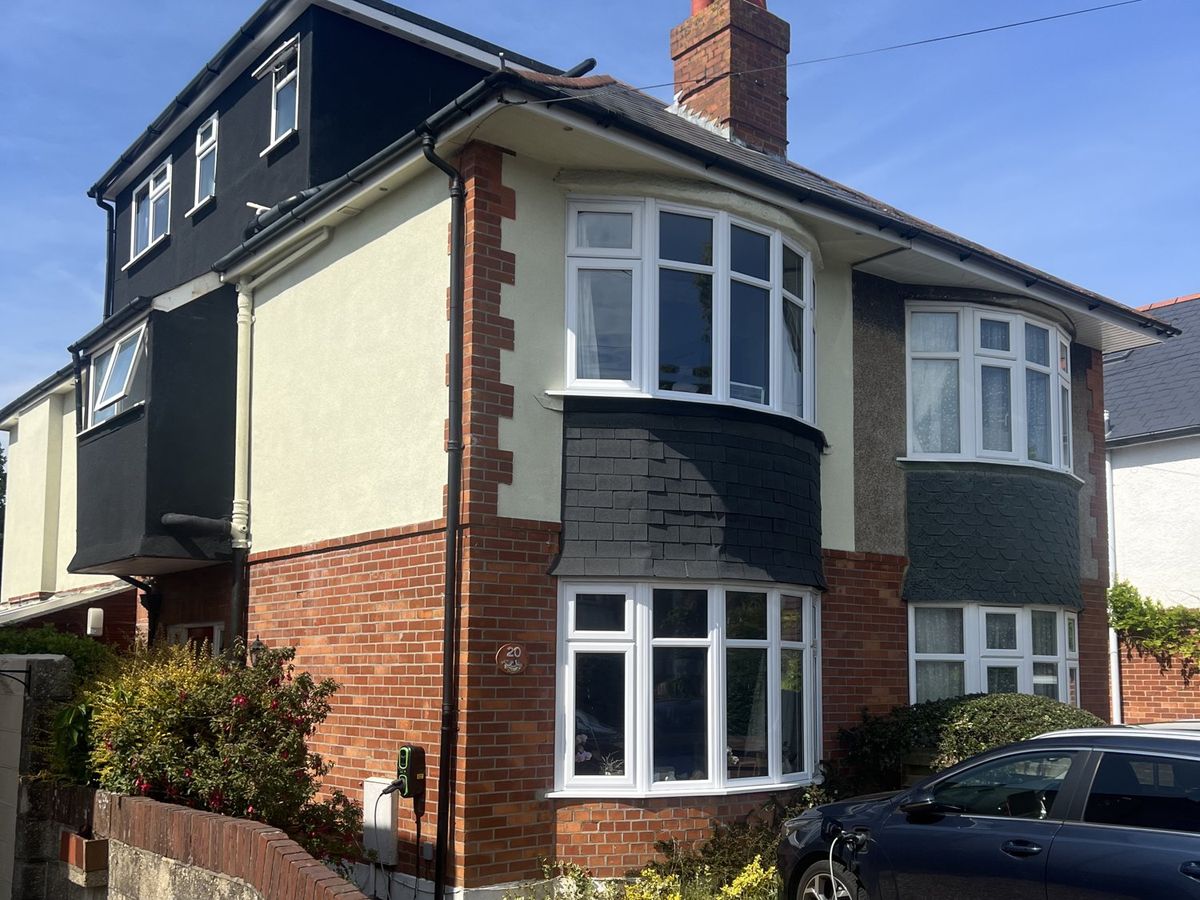
Read moreA dark-clad dormer for a new loft room, with matching panels to the bay so the old and new read as one house.
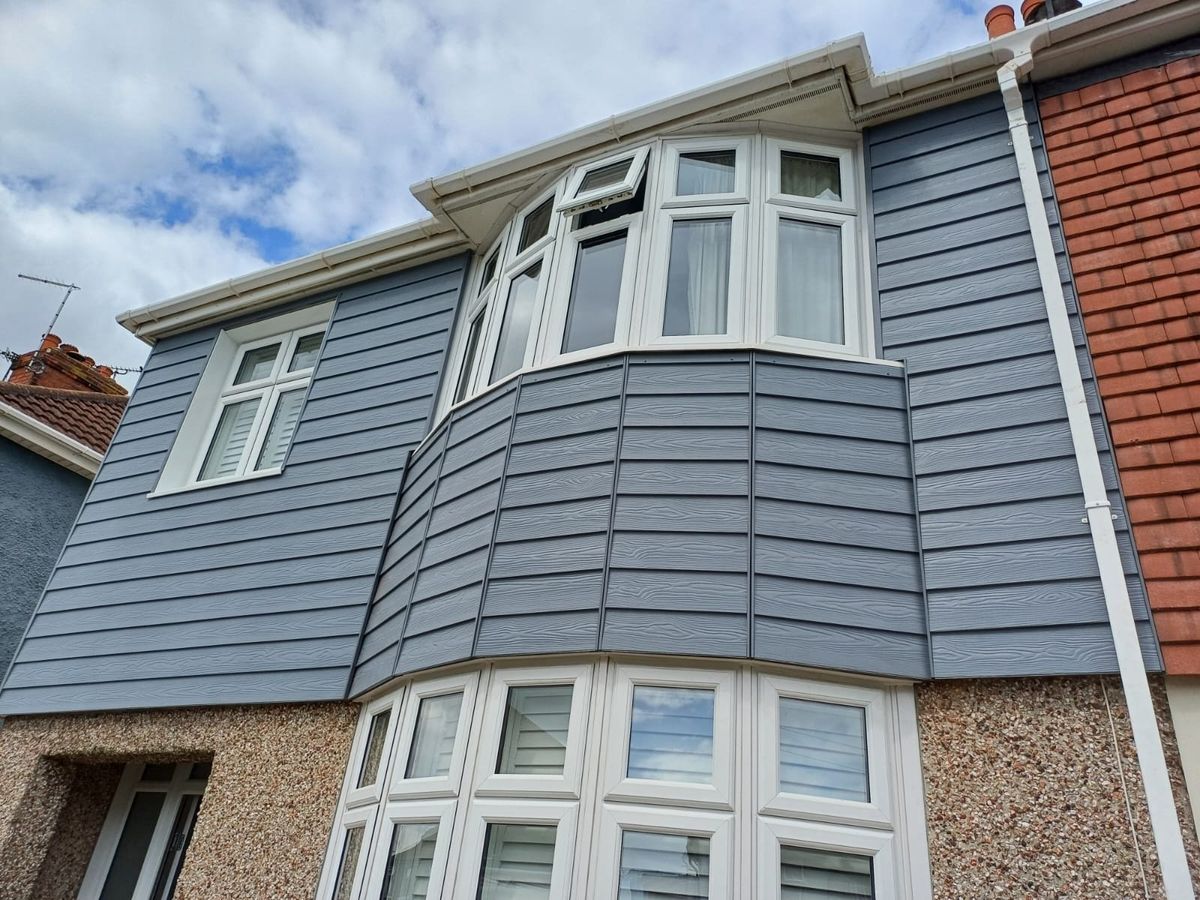
Read moreBlue-grey fibre cement boards cut and fixed around a curved bay, replacing tired tile hanging with a finish that needs no painting.
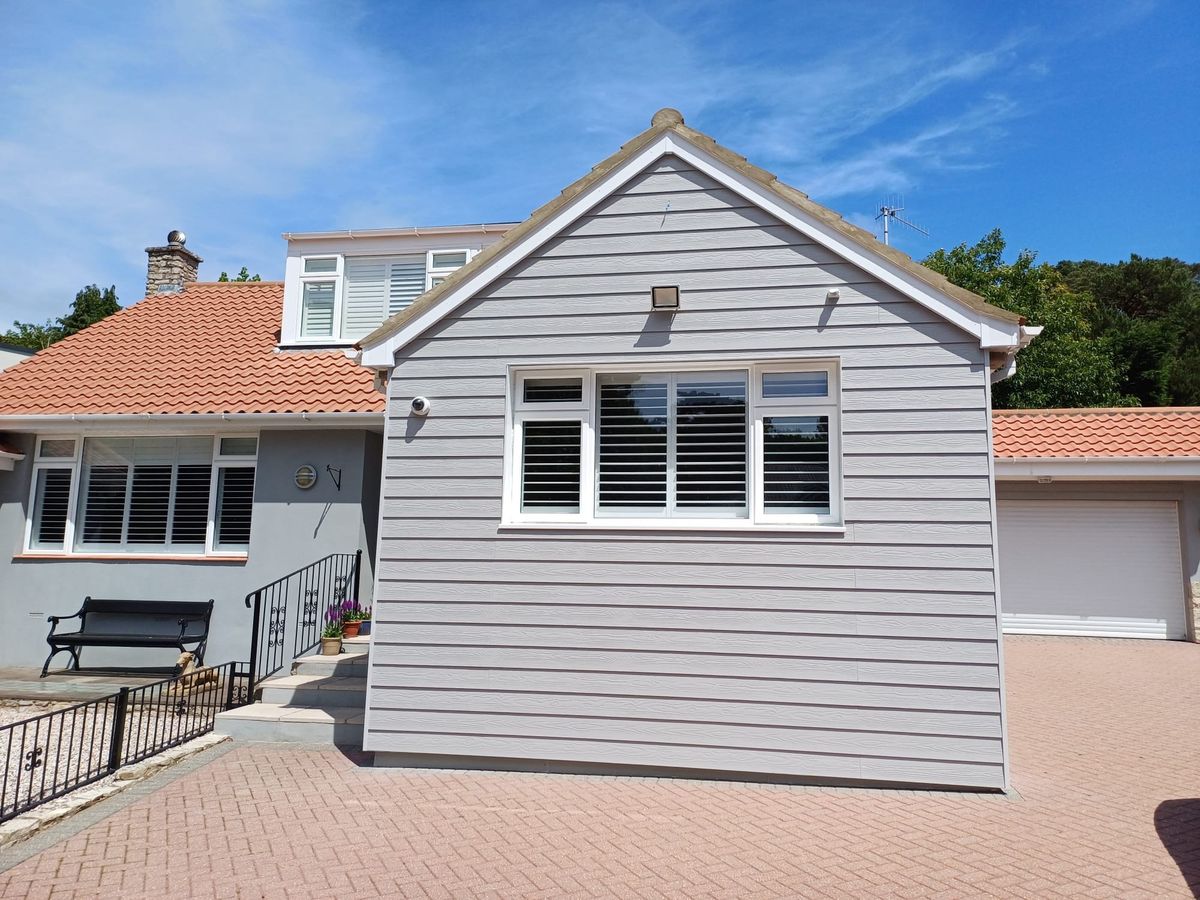
Read moreLight grey lap boards over the gable of a garage conversion, with ventilated battens behind and matching corner trims.
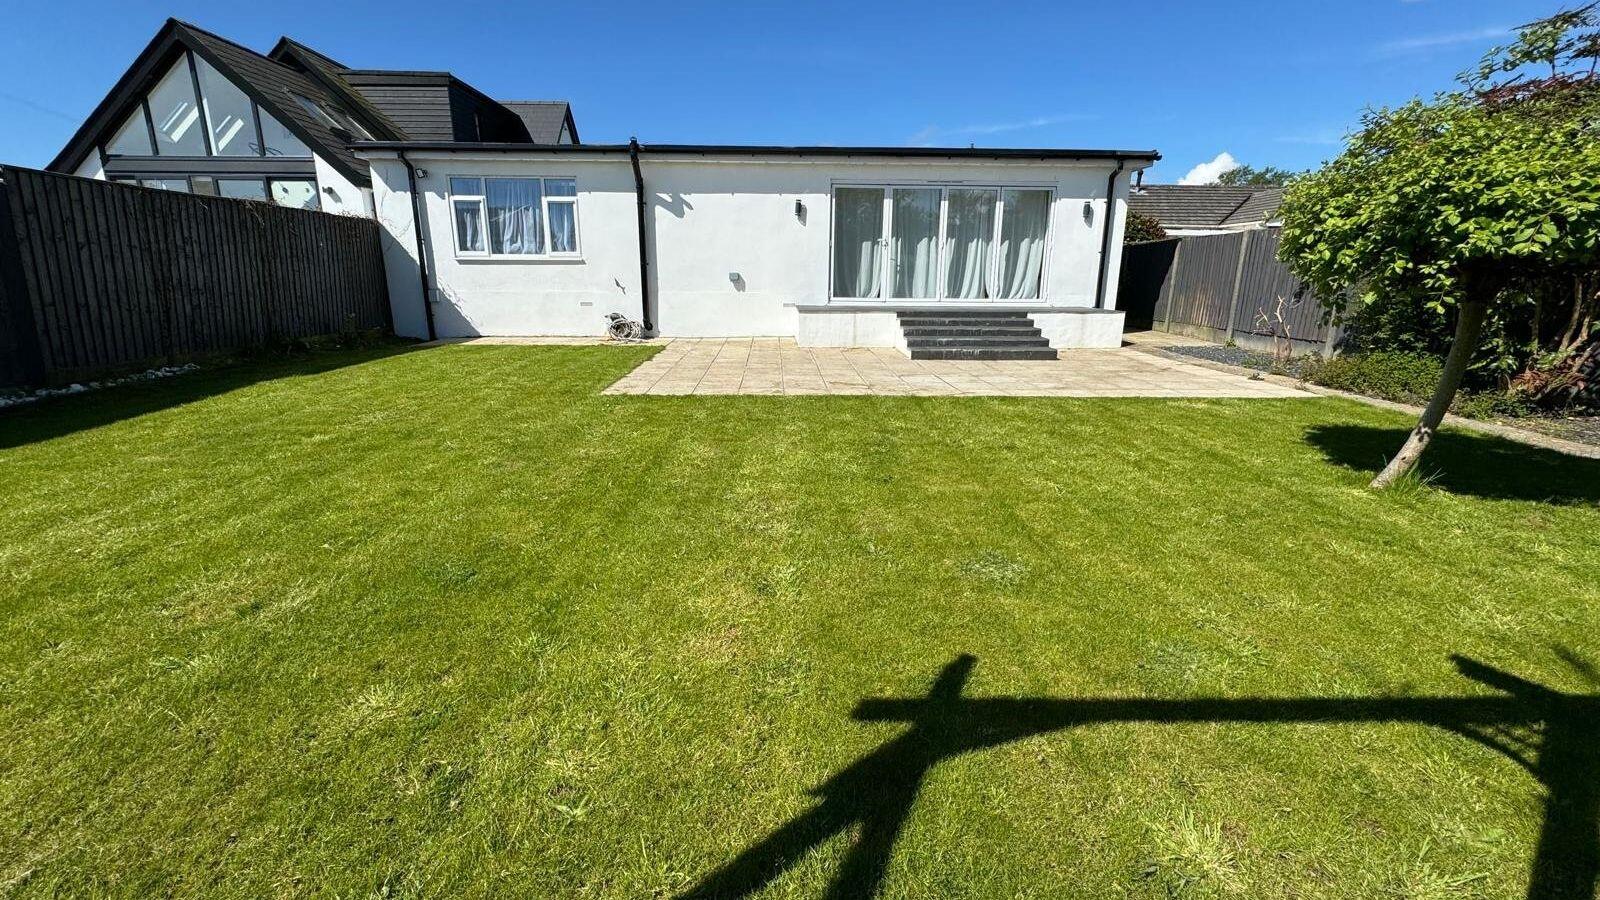
Read moreWhite silicone render to a new single-storey extension, finished in one clean coat that stays bright and self-cleaning.
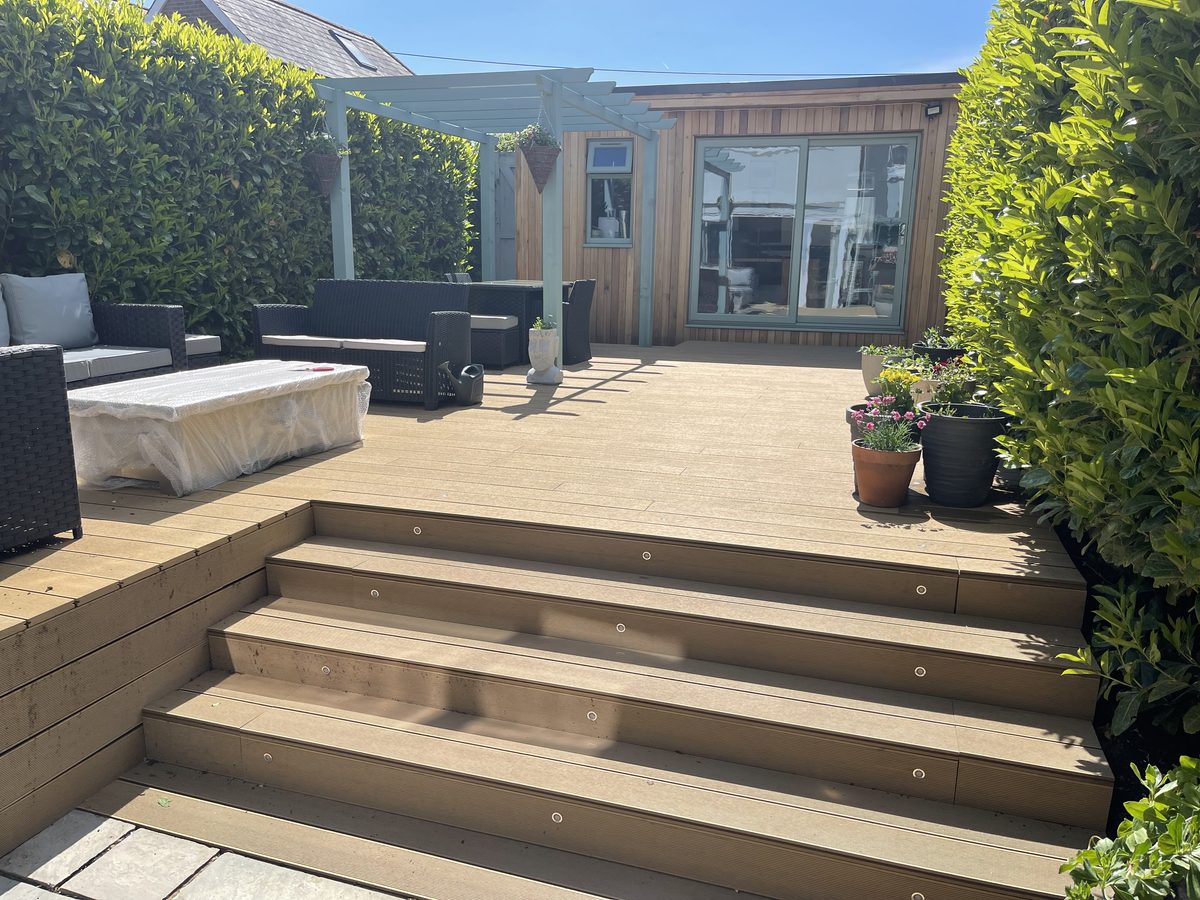
Read moreA cedar-clad garden room with a raised composite deck, wide feature steps and a pergola: a whole new outdoor living space in one project.
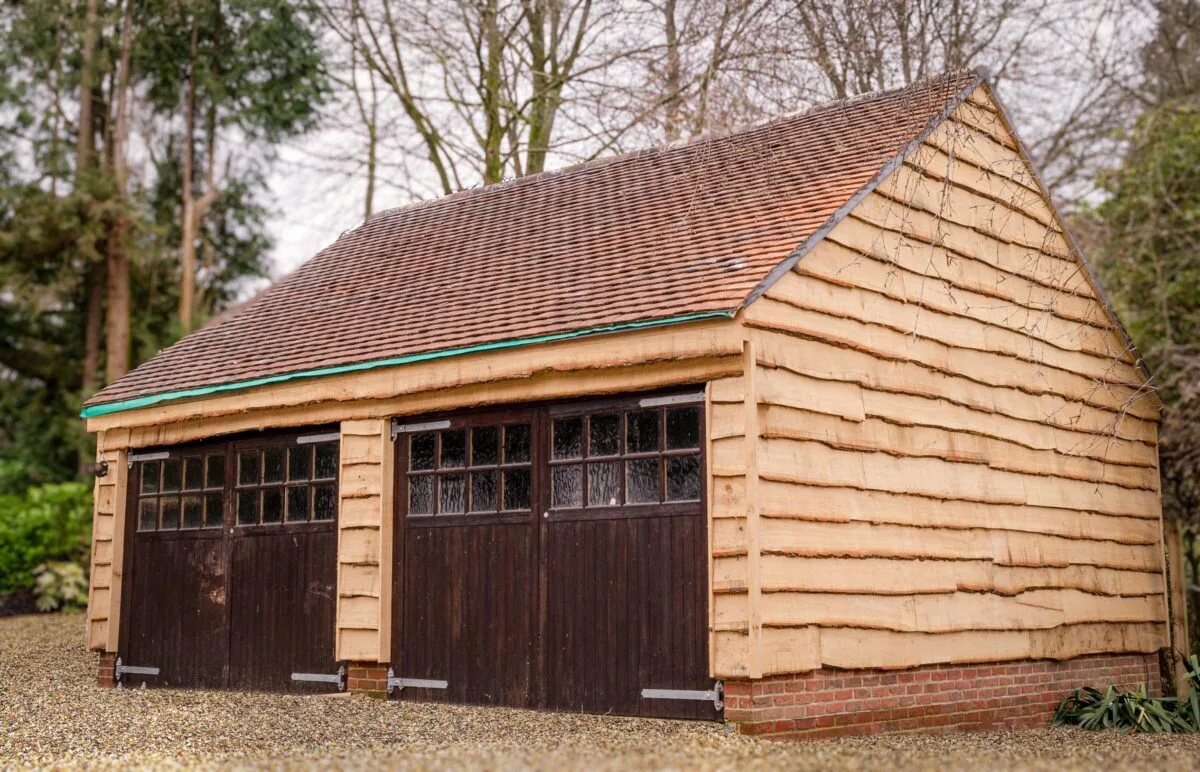
Read moreThe New Forest is a beautiful area and on this occasion we were asked to be sympathetic to the environment and supportive of the local economy.
Read moreCall 01202 934300 (Monday – Friday 08:30 – 18:00), send us photos on WhatsApp, or fill in the form.